

21670 Woolaroc DriveLos Gatos, CA 95033
Mortgage Calculator
Monthly Payment (Est.)
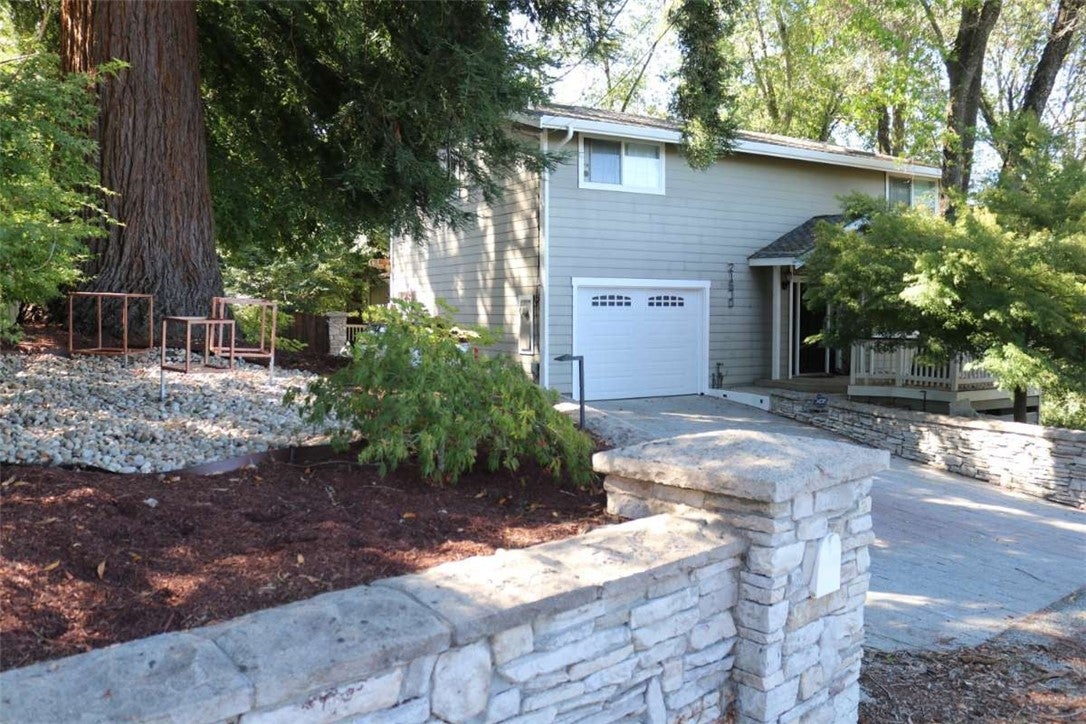
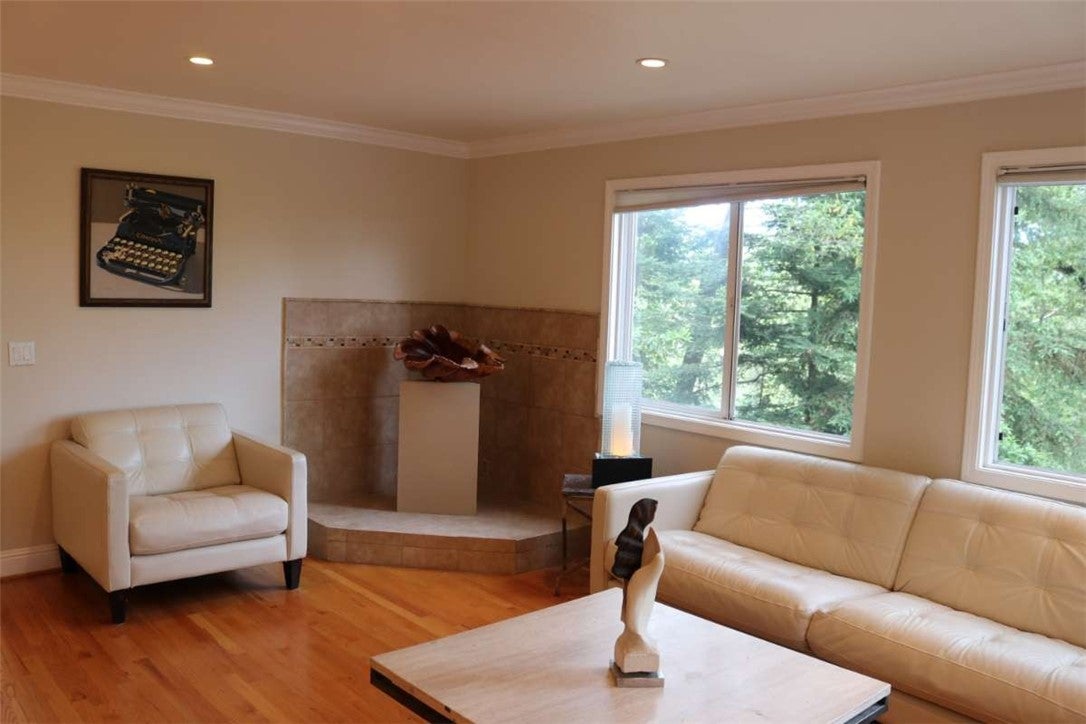
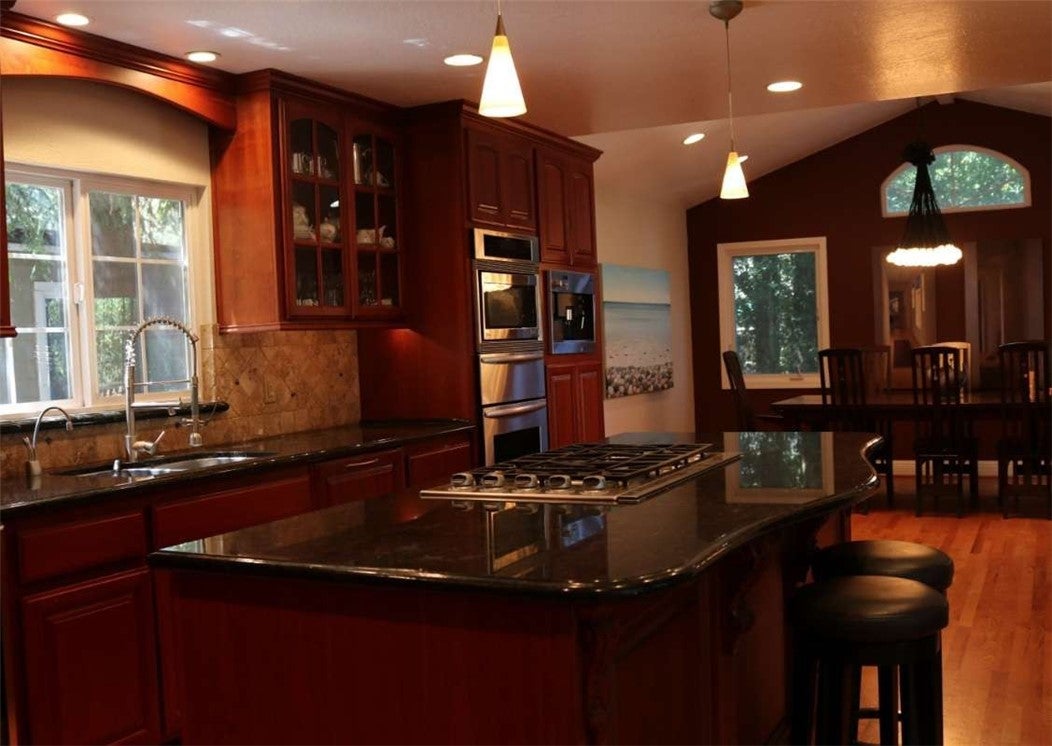
$9,809Welcome to one of the finest homes in Redwood Estates, a rare opportunity to own a beautiful retreat offering exceptional privacy. One of very few homes near the very top of the Santa Cruz mountains, the home offers a ridgetop setting with layered Santa Cruz Mountain views from the bedrooms. Wake to distant ridgelines above the redwood canopy. It is easily accessed with a 2 minute travel time from Hwy 17 and only 15 minutes to downtown Los Gatos and 20 minutes to downtown Santa Cruz. One of the property’s most distinctive features is its extraordinary collection of Japanese maples. More than 25 trees representing over 15 different varieties create a living garden that changes character throughout the year, from delicate spring greens to brilliant autumn color. The landscape feels curated yet natural, blending seamlessly with the surrounding mountain setting. The home also features a full 132" projection screen in a 20 foot high slanted ceiling room.
| 9 hours ago | Listing first seen on site | |
| 17 hours ago | Listing updated with changes from the MLS® |

This information is for your personal, non-commercial use and may not be used for any purpose other than to identify prospective properties you may be interested in purchasing. The display of MLS data is usually deemed reliable but is NOT guaranteed accurate by the MLS. Buyers are responsible for verifying the accuracy of all information and should investigate the data themselves or retain appropriate professionals. Information from sources other than the Listing Agent may have been included in the MLS data. Unless otherwise specified in writing, the Broker/Agent has not and will not verify any information obtained from other sources. The Broker/Agent providing the information contained herein may or may not have been the Listing and/or Selling Agent.
Did you know? You can invite friends and family to your search. They can join your search, rate and discuss listings with you.